Photo #2227 - Overview of Building / Trestlewood II "Salty Fir" products
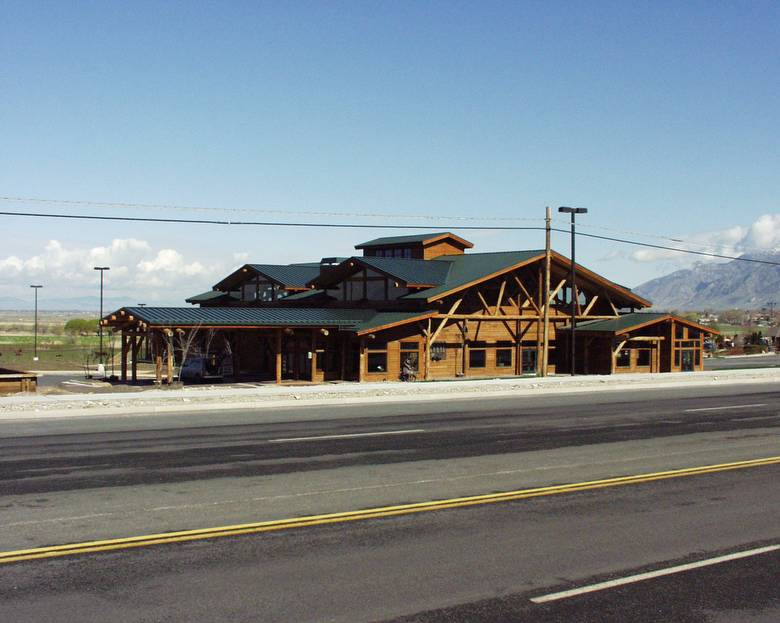
Photo #2227 - Overview of Building / Trestlewood II "Salty Fir" products
1
/image/original/2227/photo2227.JPG?authkey=
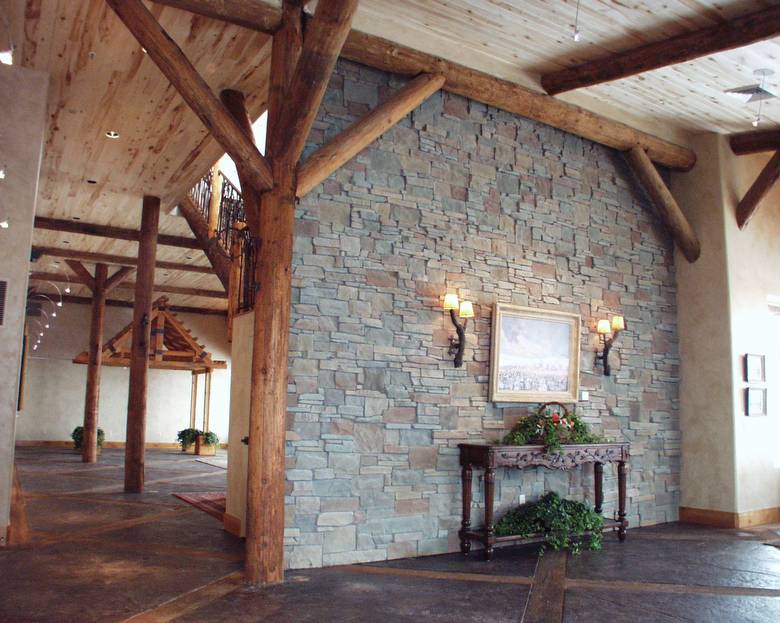
Photo #2228 - Entry / Trestlewood II "Salty Fir" Poles and Circle-Sawn Lumber
2
/image/original/2228/photo2228.JPG?authkey=
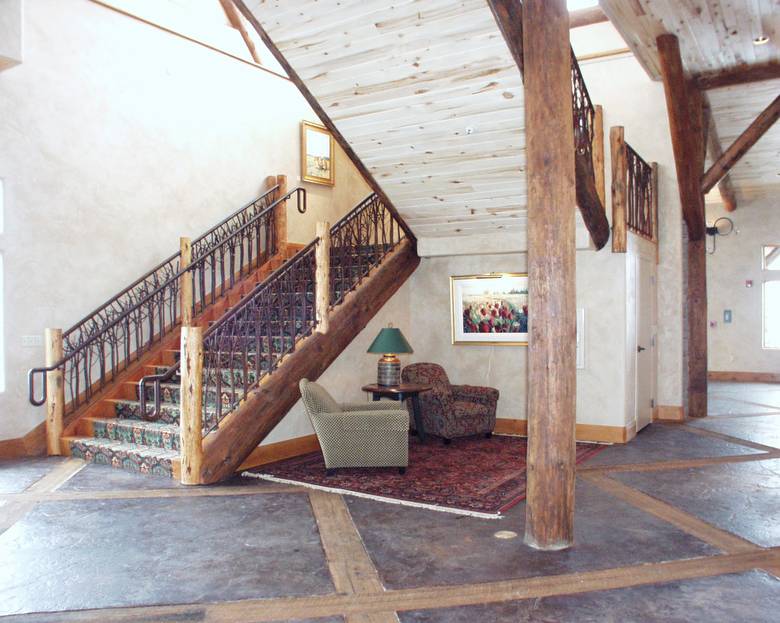
Photo #2229 - Staircase / Trestlewood II "Salty Fir" Poles and Circle-Sawn Lumber
3
/image/original/2229/photo2229.JPG?authkey=
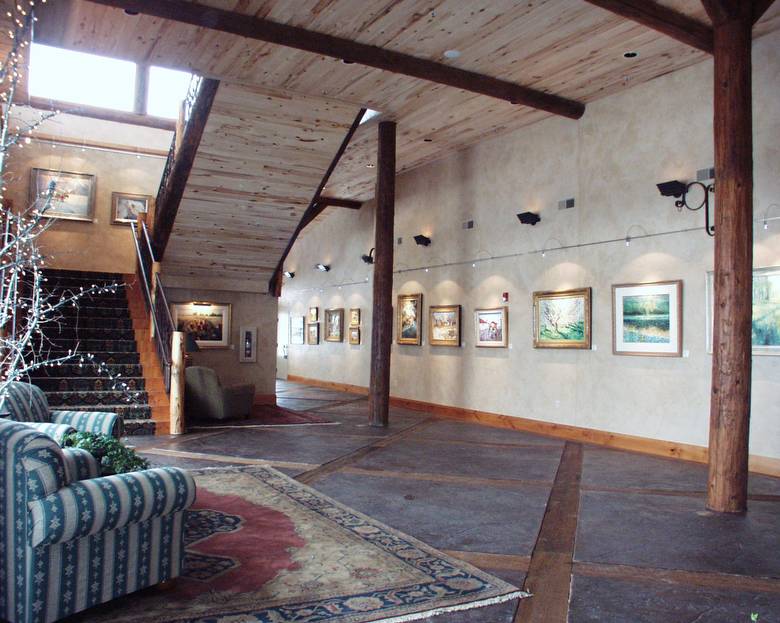
Photo #2230 - Lobby/Gallery / Trestlewood II "Salty Fir" Poles and Circle-Sawn Lumber
4
/image/original/2230/photo2230.JPG?authkey=
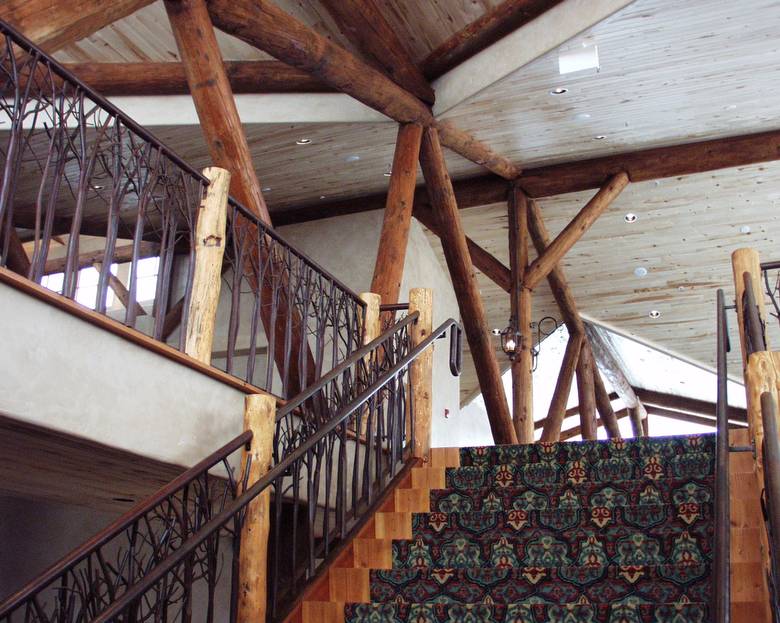
Photo #2231 - View from Staircase Landing / Trestlewood II "Salty Fir" Poles
5
/image/original/2231/photo2231.JPG?authkey=
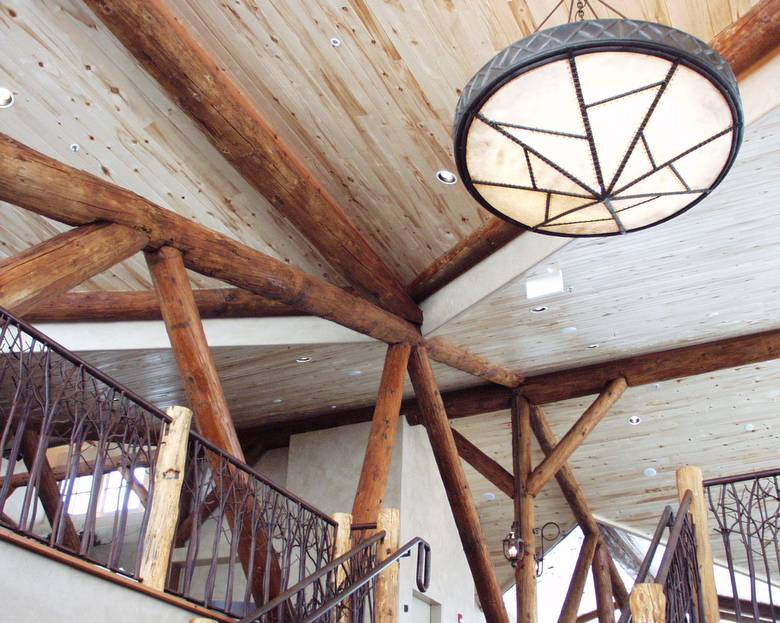
Photo #2232 - Another View from Staircase Landing / Trestlewood II "Salty Fir" Poles
6
/image/original/2232/photo2232.JPG?authkey=
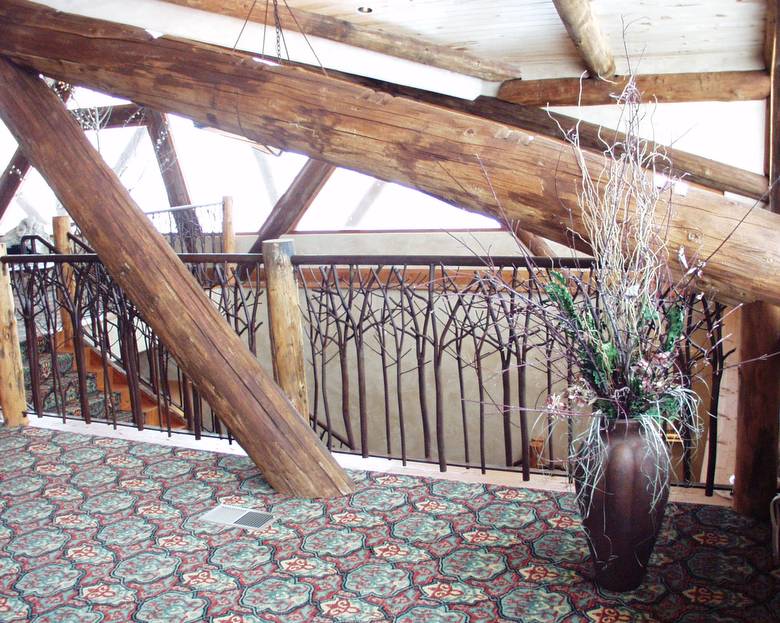
Photo #2233 - Closeup shot of Poles / Trestlewood II "Salty Fir" Poles
7
/image/original/2233/photo2233.JPG?authkey=
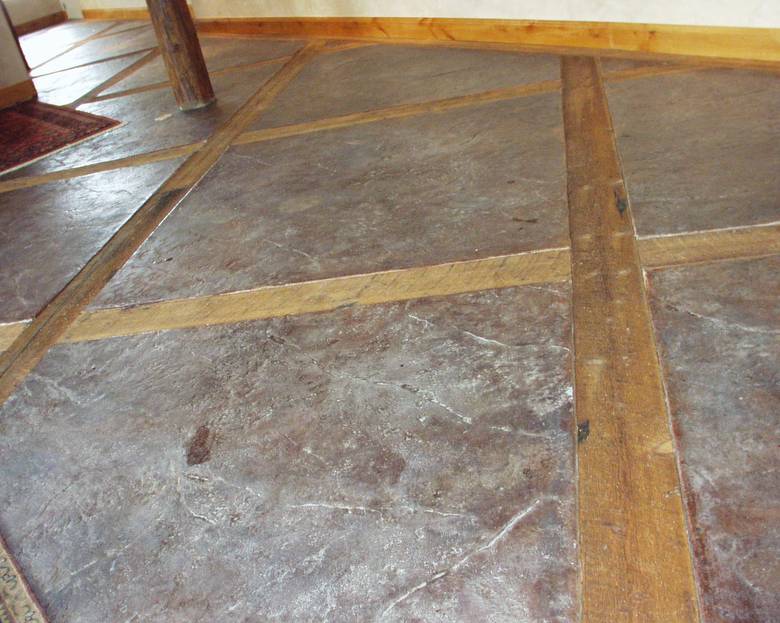
Photo #2234 - Concrete Floor with Inset Planks / Trestlewood II "Salty Fir" Poles and Circle-Sawn Lumber
8
/image/original/2234/photo2234.JPG?authkey=
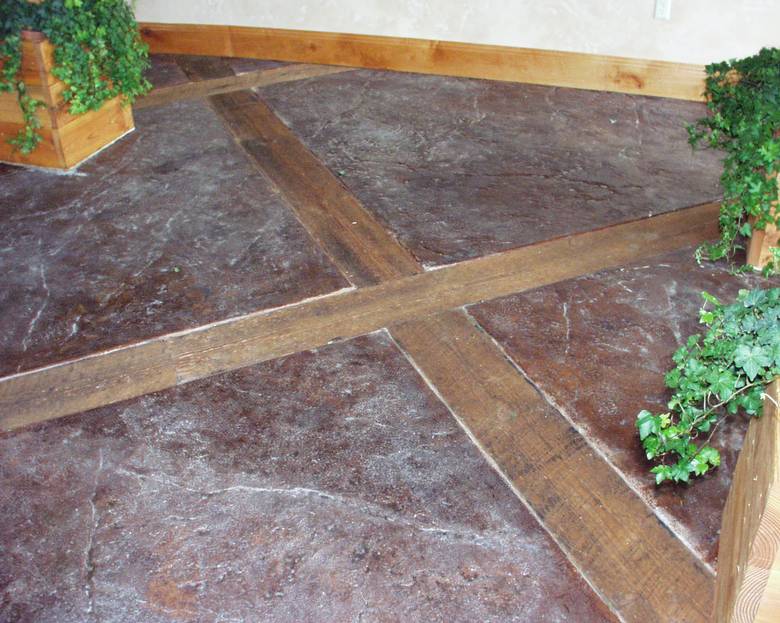
Photo #2235 - Another shot of floor / Trestlewood II "Salty Fir" Circle-Sawn Lumber
9
/image/original/2235/photo2235.JPG?authkey=
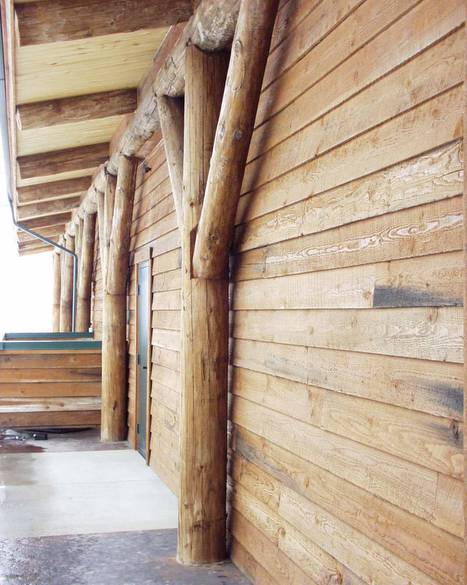
Photo #2236 - Outside Poles and Siding / Trestlewood II "Salty Fir" Poles and Circle-Sawn Lumber
10
/image/original/2236/photo2236.JPG?authkey=
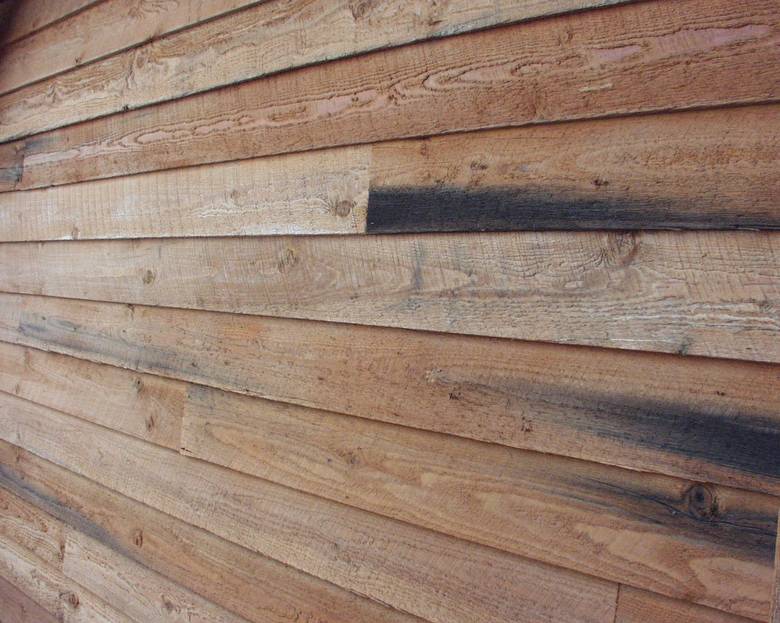
Photo #2237 - Lap siding / Trestlewood II "Salty Fir" Circle-Sawn Lumber
11
/image/original/2237/photo2237.JPG?authkey=
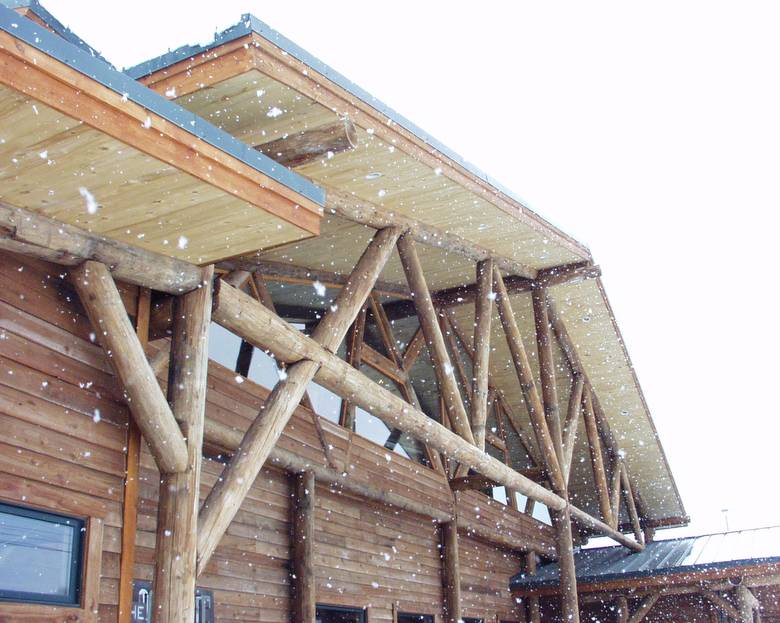
Photo #2238 - Outside View of Pole Truss / Trestlewood II "Salty Fir" Poles and Circle-Sawn Lumber
12
/image/original/2238/photo2238.JPG?authkey=
Photoset #306 - Office Building and Conference Center / Trestlewood II "Sal...
of 12