Photo #4795 - Southeast Corner of Warehouse / The East side of warehouse has no big doors--note waste wood
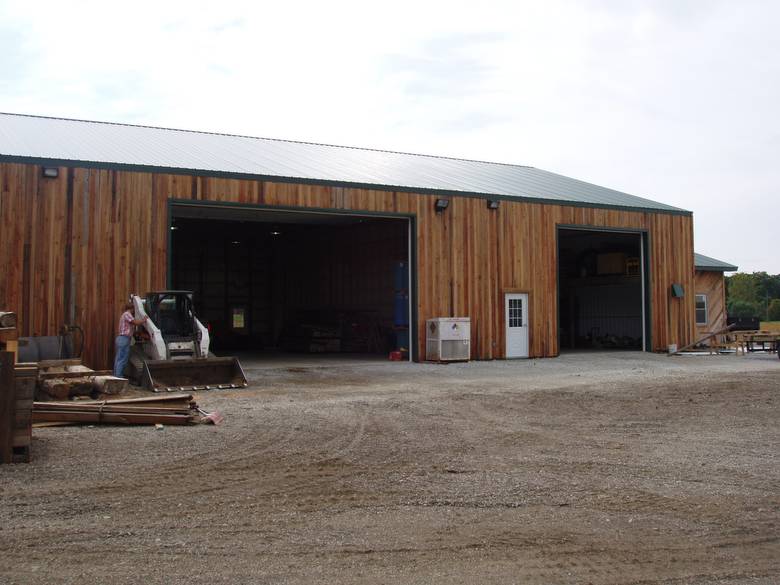
Photo #4790 - North Side of Warehouse / The siding is TWII resawn slabs; the doors are 18' and 12'
1
/image/original/4790/photo4790.JPG?authkey=
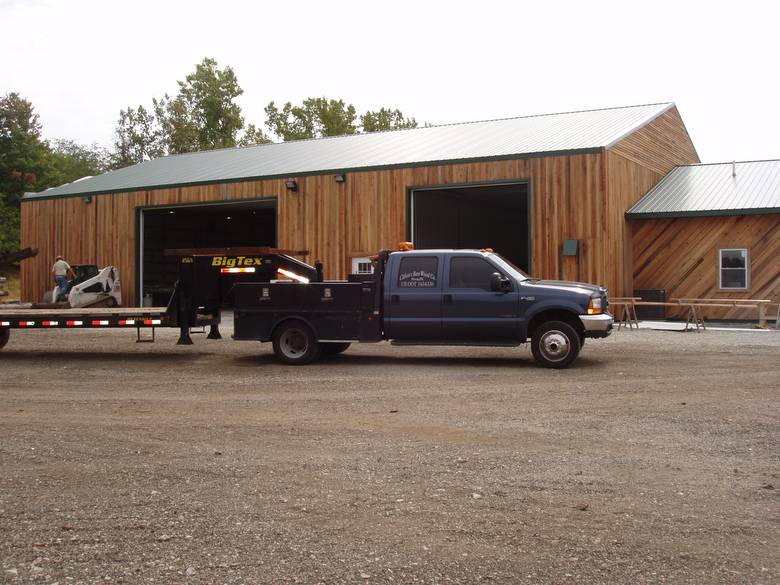
Photo #4791 - North side of Warehouse and Office / Note skidsteer in back and truck and trailer in front
2
/image/original/4791/photo4791.JPG?authkey=
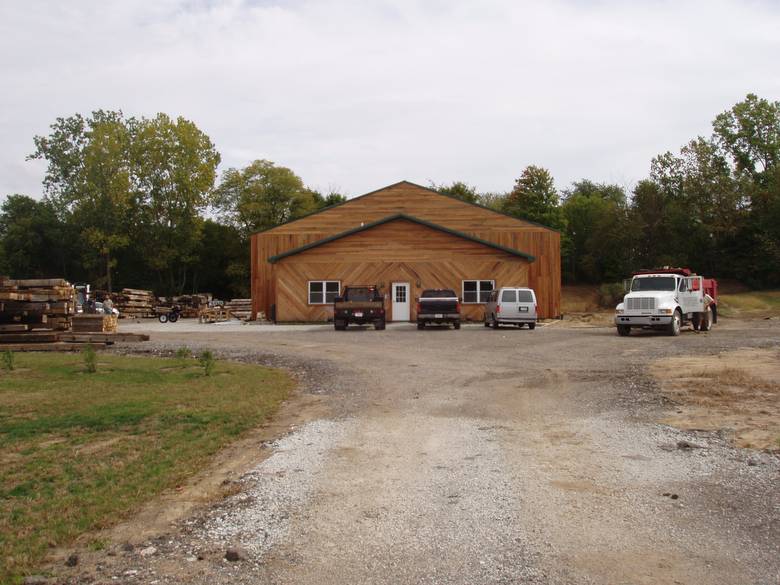
Photo #4792 - West Side of Building - Front of Office / This is the driveway leading into the property
3
/image/original/4792/photo4792.JPG?authkey=
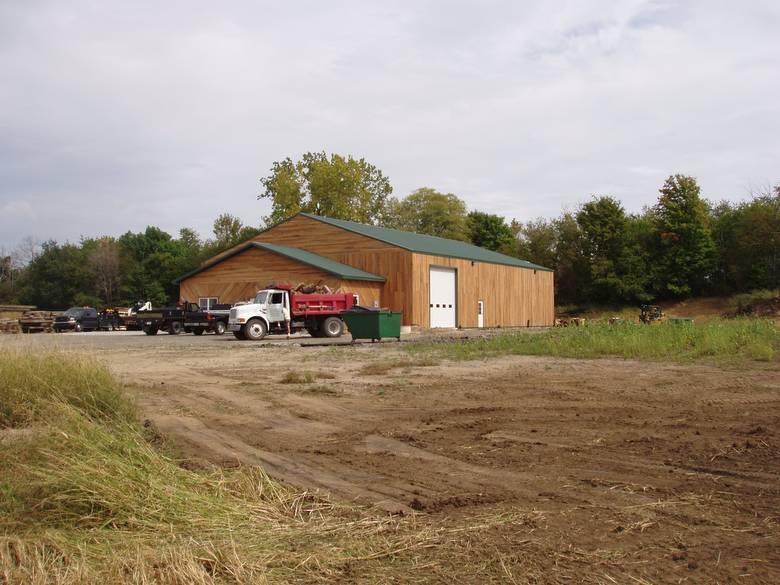
Photo #4793 - Southwest Corner of Office/Warehouse / The South side of the Warehouse just has the 12' door
4
/image/original/4793/photo4793.JPG?authkey=
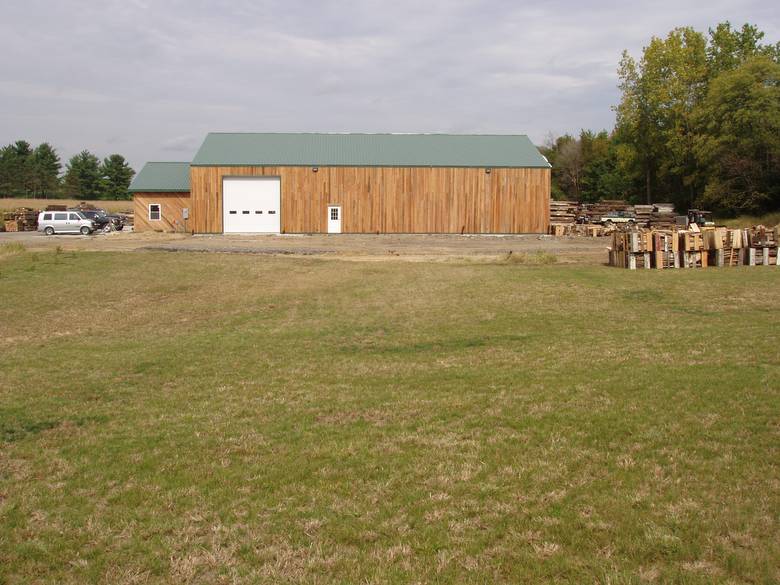
Photo #4794 - South side of the Warehouse / This field could be easily converted into additional storage
5
/image/original/4794/photo4794.JPG?authkey=
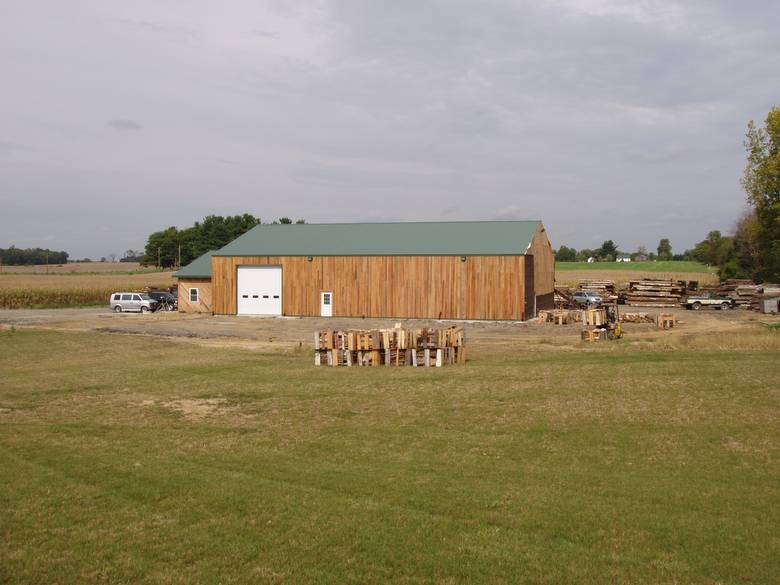
Photo #4795 - Southeast Corner of Warehouse / The East side of warehouse has no big doors--note waste wood
6
/image/original/4795/photo4795.JPG?authkey=
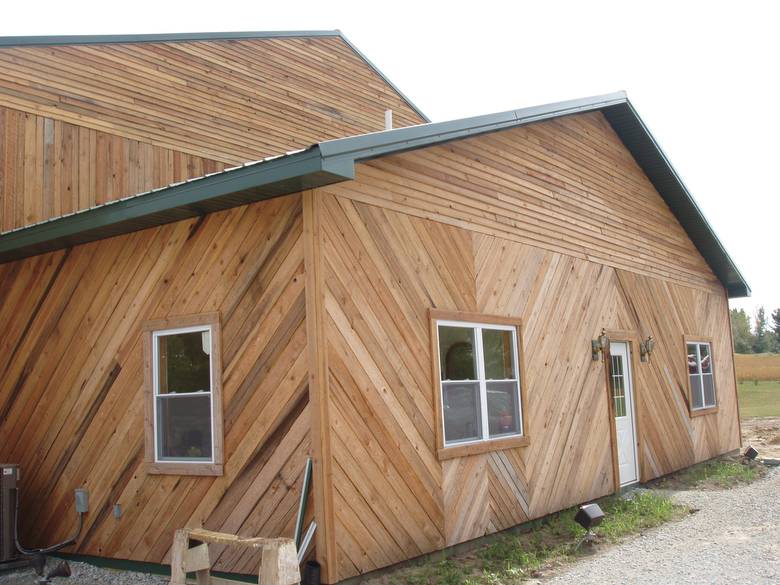
Photo #4799 - West Side of Building - Office space / There are two main rooms-break room and office
7
/image/original/4799/photo4799.JPG?authkey=
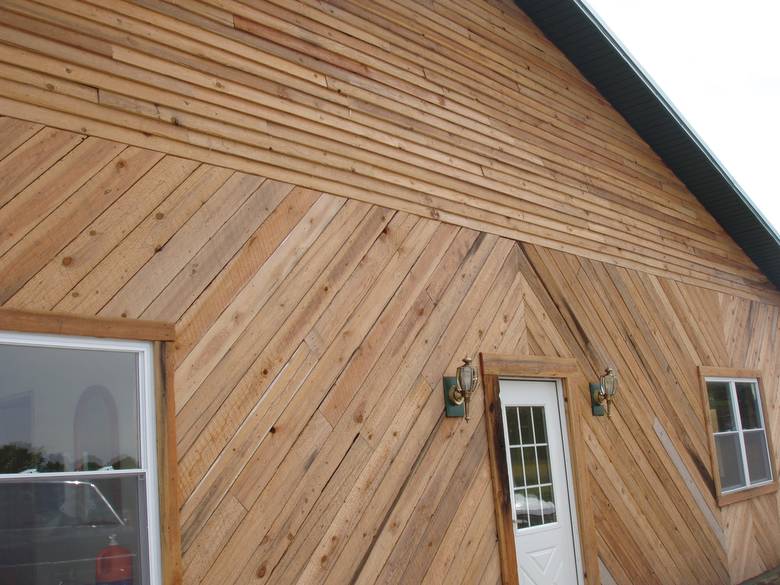
Photo #4800 - Close-up of TWII Siding on Office
8
/image/original/4800/photo4800.JPG?authkey=
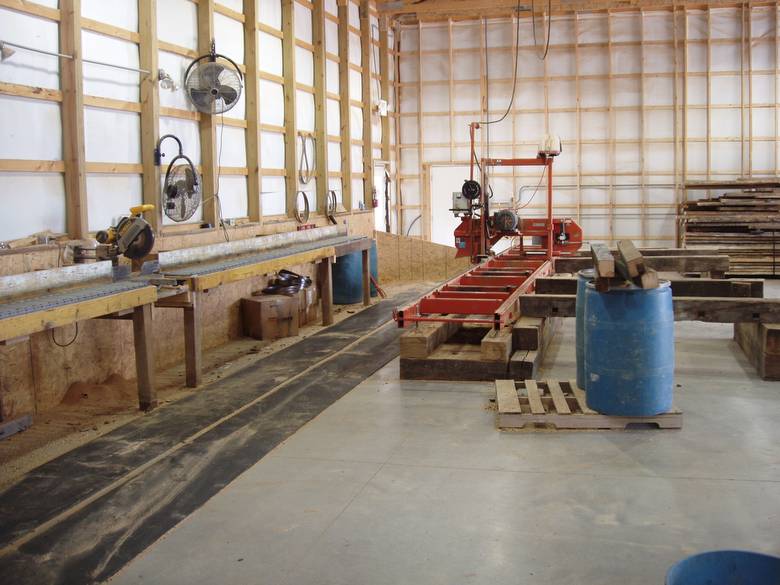
Photo #4796 - Wood-Mizer and end-cut station / The concrete floor is hard--they have put down rubber runners
9
/image/original/4796/photo4796.JPG?authkey=
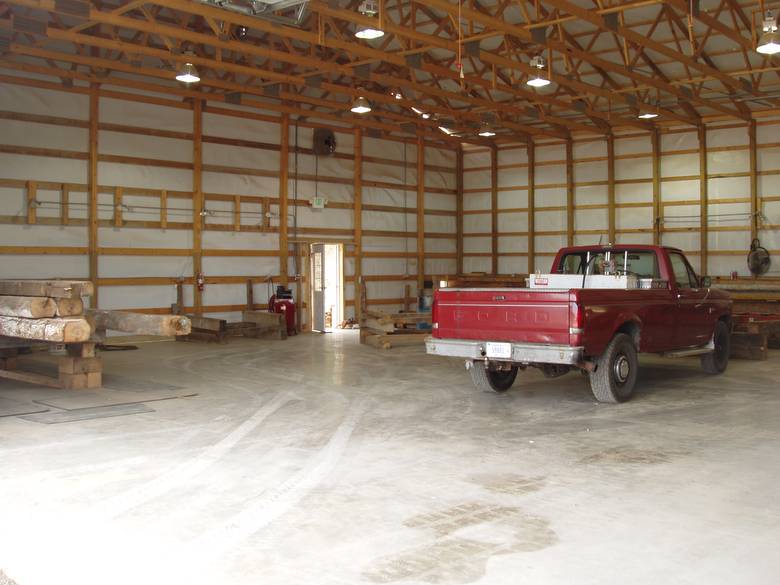
Photo #4797 - Sawmill Room - 60x60 / That's the truck Kyle will be letting us use
10
/image/original/4797/photo4797.JPG?authkey=
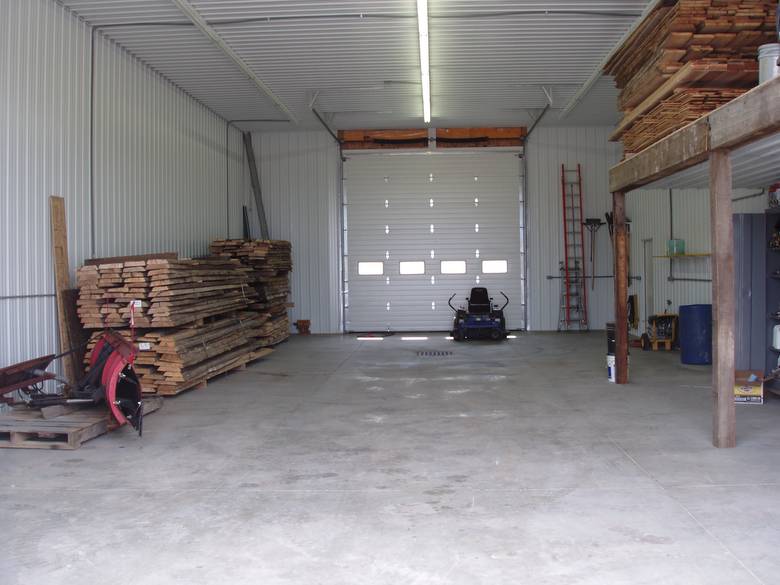
Photo #4798 - Maintenance/Storage Room 30x60
11
/image/original/4798/photo4798.JPG?authkey=
Photoset #501 - Twelve Mile, Indiana Property and Sawmill
of 11